
Steel Building Construction in Casper: How It Works
Titan Steel Structures designs, engineers and erects steel buildings for property owners and businesses in Casper, WY. We handle the work from the first site visit through the final bolt, and we explain each decision you need to make along the way.
Steel construction is the design, fabrication and erection of buildings framed with structural or pre-engineered steel, including shops, warehouses, agricultural barns and commercial buildings. Titan Steel Structures provides engineered steel construction for property owners and businesses in Casper, Wyoming.
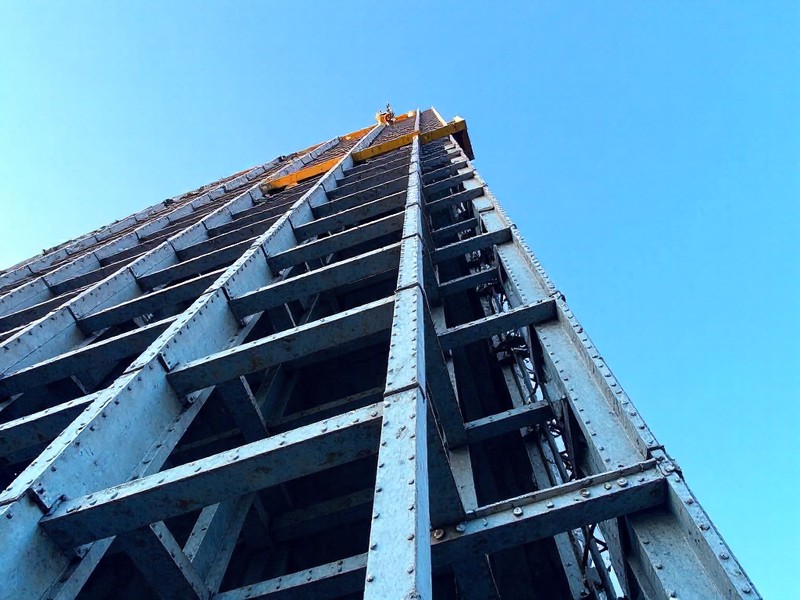
Steel construction uses engineered steel frames, girts, purlins and metal panels to build structures that are strong, fast to erect and low in upkeep. A steel building can be a simple equipment shed, a heated shop with offices, a warehouse with overhead doors, or a commercial building with a finished facade. Because the frame is engineered for its exact loads, it can span wide open floors without interior posts, which matters when you need room for vehicles, machinery or storage racks.
The central Wyoming climate is a good reason to choose steel. Strong, persistent wind, drifting snow and wide temperature swings are hard on wood framing and on poorly anchored structures. A properly engineered steel building is designed for the specific wind and snow loads of its site, and it does not rot, warp or attract pests. Owners usually come to us because they have outgrown an existing building, need a durable structure for a business or ranch, or want to replace an aging wood pole barn.
Titan Steel Structures focuses on the parts of a steel project that decide whether it succeeds: correct engineering, a foundation matched to the building reactions, careful erection and tight weatherproofing. We provide itemized quotes so you can see what is included, and we coordinate the drawings, permit submittal and inspections. You deal with one team from start to finish, and you can reach us directly at (307) 441-3478.
What Our Steel Construction Service Covers
Every project starts with defining how the building will be used. Size, eave height, door sizes, insulation, interior finish and future expansion all affect the frame design, so we settle these early. From there, the building is engineered for its site, including design wind speed, ground snow load, collateral loads such as ceiling or lighting, and any crane or mezzanine loads. Stamped drawings and anchor bolt plans are produced for the permit and the foundation contractor.
Most of our buildings use one of two systems. Pre-engineered metal buildings use tapered rigid frames, cold-formed purlins and girts, and screw-fastened or standing seam panels. They are economical for shops, warehouses and agricultural buildings. Conventional structural steel uses wide-flange beams and columns with bolted or welded connections and suits buildings with heavier loads, complex shapes or multiple stories. Some projects combine both.
A typical scope includes:
- Site review and building layout
- Engineered building package and stamped drawings
- Foundation coordination, including anchor bolt placement
- Delivery and staging of steel and components
- Frame erection with cranes, lifts and torqued bolted connections
- Roof and wall panels, trim, gutters and downspouts
- Walk doors, overhead or sliding doors, windows and skylights
- Insulation systems such as vapor-faced blanket or insulated metal panels
- Final punch list and walkthrough
The concrete foundation is designed from the building's column reactions. Pre-engineered frames apply significant uplift and horizontal thrust at the base, so footings, piers or a slab with thickened edges must be sized for those forces. Frost depth also governs footing depth in Casper, which is why foundation work is scheduled with weather in mind.
Timelines depend on size and complexity. Design and engineering commonly take two to four weeks. Steel fabrication and delivery often take six to twelve weeks after drawings are approved, longer during busy seasons. Foundation work usually takes one to three weeks including cure time. Erection of a typical shop or small warehouse takes one to four weeks, while larger commercial buildings take longer. Winter work is possible, but wind and cold can slow crane lifts and concrete placement, so we plan schedules around the season.
Benefits of Professional Steel Construction
Engineered for Wyoming Loads
Each frame is designed for the specific wind speed, snow load and exposure of its site. That means anchor bolts, bracing and roof members are sized for real conditions in central Wyoming rather than generic assumptions, reducing the risk of damage during high winds or heavy, drifting snow.
Wide Clear-Span Interiors
Steel rigid frames can span large distances without interior columns. That open floor gives you room for trucks, equipment, storage racks or production lines, and it makes it easier to rearrange the space later. Clear spans also simplify adding overhead doors on sidewalls or endwalls where you need them.
Faster Construction Schedules
Components are fabricated off site to precise dimensions, then bolted together in the field. Once the foundation is ready, erection moves quickly compared with site-built framing. A shorter build means less exposure to weather delays and gets your shop, warehouse or business space into use sooner.
Low Long-Term Maintenance
Steel framing does not rot, warp, split or attract termites and rodents the way wood can. Modern coated panels resist fading and corrosion for many years. Routine care is mostly checking fasteners, sealants and gutters, which keeps ownership costs predictable over the life of the building.
Room to Expand Later
Steel buildings can be designed with expandable endwalls so another bay can be added without tearing down the existing structure. Planning for growth during design costs little and avoids expensive modifications later, which suits businesses and ranches that expect their needs to change over time.
Clear, Itemized Quotes
Our quotes separate the building package, foundation, erection, doors, insulation and options. You can see exactly what drives the price and choose where to spend. Fewer surprises during construction means better budgeting and fewer change orders once the project is underway.
How Our Steel Construction Process Works
Site Visit and Scoping
We visit the property, discuss how the building will be used, and review access, grading, utilities and setbacks. This produces a clear scope and an initial budget range.
Design and Engineering
We finalize size, height, doors and insulation, then produce engineered drawings for the site's wind and snow loads, including foundation reactions and anchor bolt layout.
Quote, Permits and Ordering
You receive an itemized quote. Once approved, we prepare the permit submittal, coordinate approvals and release the steel package for fabrication.
Foundation Construction
Footings, piers or slab are formed and poured to the engineered design, with anchor bolts set precisely to the template and inspected before concrete placement.
Steel Erection and Enclosure
Our crew stands and plumbs the frames, installs bracing, purlins and girts, then adds roof and wall panels, trim, doors, windows and insulation.
Inspection and Walkthrough
We complete required inspections, work through a punch list with you, and hand over drawings, warranty documents and maintenance guidance.
Frequently Asked Questions
Common questions about steel construction
Steel building cost in Casper depends on size, height, loads, doors, insulation and site conditions. A basic shell is priced very differently from a finished, insulated shop with offices. Steel prices also change with the market. We provide an itemized quote after a site visit so you can see the cost of the building package, foundation, erection and each option separately.
Our quotes list the engineered building package, delivery, foundation work, frame erection, roof and wall panels, trim, doors, windows and insulation as separate line items. Site preparation, utilities, interior finishes and permit fees are shown clearly as included or excluded. This lets you compare quotes fairly and decide which options fit your budget before signing anything.
A typical steel building project takes roughly three to five months from signed contract to completion. Engineering takes a few weeks, fabrication and delivery commonly take six to twelve weeks, and foundation and erection follow. Small shops move faster, while large commercial buildings, custom features and winter weather in Casper can extend the schedule.
Engineered drawings are standard for steel buildings and are normally needed to obtain a building permit. The engineering confirms the frame, connections and anchorage can resist the site's design wind and snow loads. It also provides column reactions used to design the foundation. We coordinate the engineering as part of every project so the drawings match the actual site.
A steel building needs a concrete foundation designed from its column reactions, usually spread footings or piers with a slab, or a slab with thickened edges. The foundation must resist uplift and outward thrust, not just weight. In Casper, footings also have to extend below local frost depth. Anchor bolts must be placed exactly to the engineered template.
Most new steel buildings in Casper require a building permit from the applicable city or county building department, depending on whether the property is inside city limits or in Natrona County. Requirements cover zoning, setbacks, drawings and inspections. We prepare the permit documents and coordinate inspections, and we confirm the specific requirements for your property during scoping.
Steel erection can continue through much of a Wyoming winter, though high wind, extreme cold and snow can pause crane lifts and panel installation. Concrete work is the bigger constraint because it needs cold-weather protection to cure properly. Pouring foundations in fall and erecting steel afterward is a common strategy for keeping projects on schedule.
Insulating a steel building is recommended for any heated shop, office or storage space that needs temperature control. Insulation reduces heating costs and controls condensation, which can otherwise drip from roof panels and cause corrosion. Options include vapor-faced blanket insulation, liner systems and insulated metal panels. We match the system to how you plan to use the building.
Service Areas
We proudly serve these locations
Need Steel Construction in Casper, WY?
Talk through sizes, loads and options with our crew and get a clear, written quote.
Call (307) 441-3478Last updated